NEC 110.26 Working Space Rules: 2026 Changes Explained
July 15, 2026 | Samantha Mariano
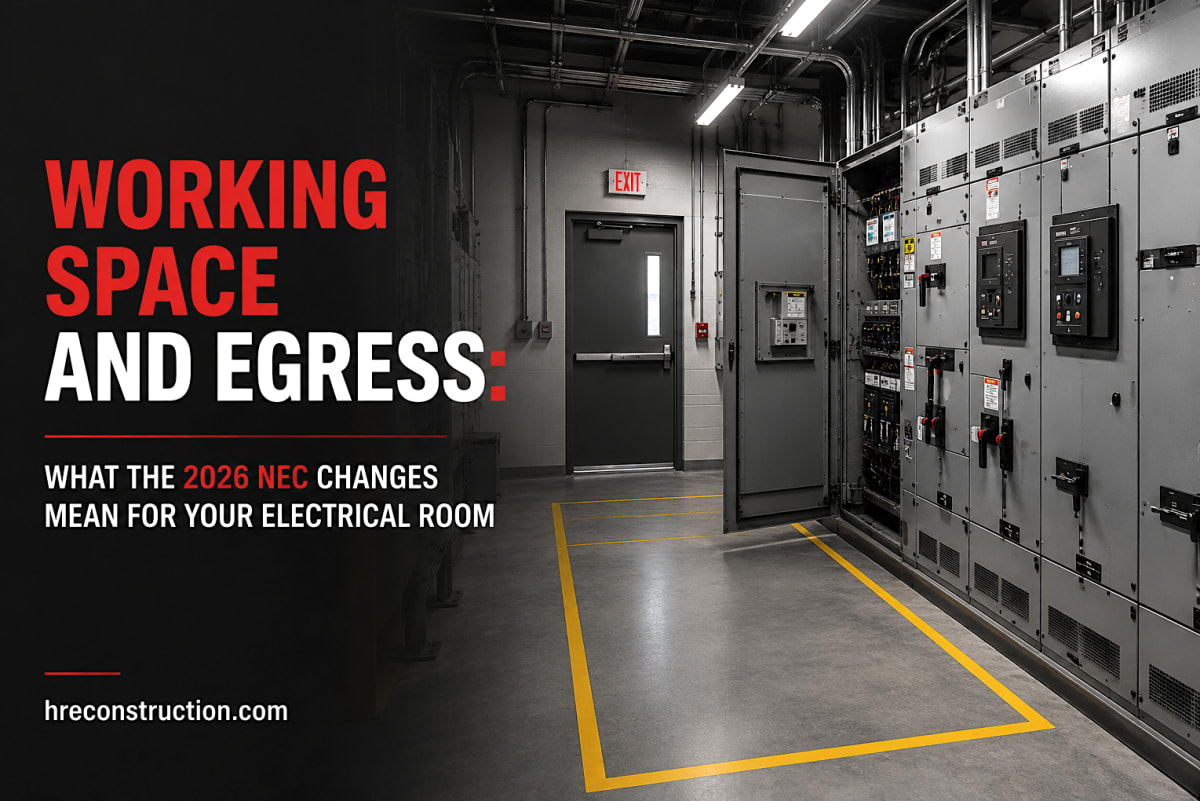
Industrial facilities plan around production lines, storage, and workflow. Electrical rooms often get whatever space is left over. The 2026 National Electrical Code makes that approach riskier than ever, tightening the rules around working space and egress in Section 110.26. If your facility has switchgear, switchboards, or large panelboards, these changes affect how much room you actually need.
The Core Rule: Section 110.26
NEC 110.26 sets the minimum space required around electrical equipment for safe operation and maintenance. It covers three things:
- Working space (110.26(A)): the depth, width, and height clearance in front of equipment, so a worker has room to safely operate, inspect, or service it while energized.
- Entrance and egress (110.26(C)): how workers get into and out of that working space, especially in an emergency.
- Dedicated equipment space (110.26(E)): a protected zone above and around the equipment that stays clear of plumbing, ductwork, and anything not part of the electrical system.
None of this is new. What changed in 2026 is how strictly the egress path is measured, and which equipment configurations trigger the toughest requirements.
Minimum Working Space Depth
The required depth in front of equipment depends on the voltage to ground and what's on the opposite side of the working space. These are the minimums from NEC Table 110.26(A)(1):
| Voltage to Ground | Condition 1 | Condition 2 | Condition 3 |
| 0 to 150 V | 3 ft | 3 ft | 3 ft |
| 151 to 600 V | 3 ft | 3.5 ft | 4 ft |
| 601 to 1,000 V | 3 ft | 4 ft | 5 ft |
- Condition 1: Exposed live parts on one side, and nothing live or grounded on the other side (or the opposite side is guarded with insulating material).
- Condition 2: Exposed live parts on one side and grounded parts on the other. Concrete, brick, and tile walls count as grounded.
- Condition 3: Exposed live parts on both sides of the working space.
Voltage here means voltage to ground, not phase to phase. A 480Y/277V system falls in the 151 to 600 V row. The working space also has to be at least 30 inches wide (or the width of the equipment, whichever is greater) and 6.5 feet high.
The 24-Inch Rule Just Got Stricter
For large equipment, defined as 1,200 amps or more and over 6 feet wide, NEC 110.26(C)(2) has long required an entrance and egress path at least 24 inches wide and 6.5 feet high at each end of the working space.
The 2026 revision closes a gap in how that 24 inches gets measured. Picture an electrical room with panel doors on both sides of the walkway. If those doors are open at 90 degrees, an already-tight corridor can shrink well below the required 24 inches, right when a worker needs to get out fast. The updated code language makes clear that the egress path must stay compliant even in that worst-case scenario, with cabinet and panel doors swung fully open.
For a facility with switchgear lined up on both sides of a room, this isn't a paperwork change. It can mean redesigning equipment layout, widening the room, or reconsidering where doors are placed relative to the walkway.
Feeder Disconnects Now Count Toward the Large Equipment Threshold
Previously, the 1,200-amp and 6-foot combined threshold that triggers the two-entrance requirement applied primarily to service disconnects. The 2026 code extends that same combined-rating logic to feeder disconnects. If your facility has multiple feeder disconnects grouped together and their combined rating and width cross that threshold, you now need to evaluate the space the same way you would for service equipment.
This matters most in industrial facilities with distributed power systems, multiple motor control centers, or process areas fed by several feeders rather than a single main. A layout that was compliant before could need a second look under the updated rule.
Not sure your electrical room meets the 2026 rules? HRE can walk your room, measure clearances and egress paths, and flag anything an inspector is likely to write up. Request a quote.
Why This Matters for Facility Planning
Two exceptions still apply. A single entrance is allowed where the layout provides a continuous, unobstructed path of egress travel, or where the working space depth is doubled and the entrance is positioned to meet minimum clearance from the equipment. But relying on an exception at the design stage is a gamble. It's far cheaper to plan for compliant clearance up front than to reconfigure a finished electrical room after a failed inspection.
Headroom and illumination requirements under 110.26(D) haven't gone away either. Working spaces still need 6.5 feet of headroom, and lighting for that space can't be controlled by automatic switching that could leave a worker in the dark mid-task.
How HRE Can Help
Whether you're planning a new industrial facility or evaluating an existing electrical room against the 2026 code, getting working space and egress right at the design stage avoids costly rework later. HRE Construction works directly with facility owners, GCs, and engineers to plan compliant equipment layouts before construction starts, and to evaluate existing spaces against current code.
If you're not sure whether your electrical room layout holds up under the 2026 NEC, we can walk through it with you.
Frequently Asked Questions
How deep does the working space in front of an electrical panel need to be?
It depends on voltage to ground and what's across from the equipment. For a typical 480Y/277V panel, it's 3 feet if nothing live or grounded is across from it, 3.5 feet if there's a grounded surface like a concrete wall, and 4 feet if there are exposed live parts on both sides. The full breakdown is in NEC Table 110.26(A)(1).
How wide and high does the egress path need to be for large equipment?
For large equipment (rated 1,200 amps or more and over 6 feet wide), NEC 110.26(C)(2) requires one entrance to and egress from the working space at least 24 inches wide and 6.5 feet high at each end.
When does an electrical room need a second exit?
When the equipment meets the large equipment threshold, an entrance is required at each end of the working space unless one of the exceptions applies, such as a continuous, unobstructed path to an exit or doubled working space depth. Under the 2026 NEC, feeder disconnects now count toward that threshold, not just service equipment.
Can I store things in the working space in front of a panel?
No. NEC 110.26(B) says the required working space can't be used for storage. Carts, pallets, and boxes parked in front of a panel are one of the most common violations inspectors find.